
Address
361 Hilltop Dr, Seaside, OR
Price
$ 1,174,000
Property Attributes
- MLS#254137929
- TypeSingle Family
- Listing Status Active
- CountyCLATSOP
- CitySeaside
- Area188
- NeighborhoodSUNSET HILLS
- Zip97138
- StyleMidCenturyModern,Prairie
- Year Built1955
- Taxes$ 8622
- Price$ 1,174,000
- Bedrooms5
- Full Bathrooms4
- Half Bathrooms2
- Sqr Footage5920
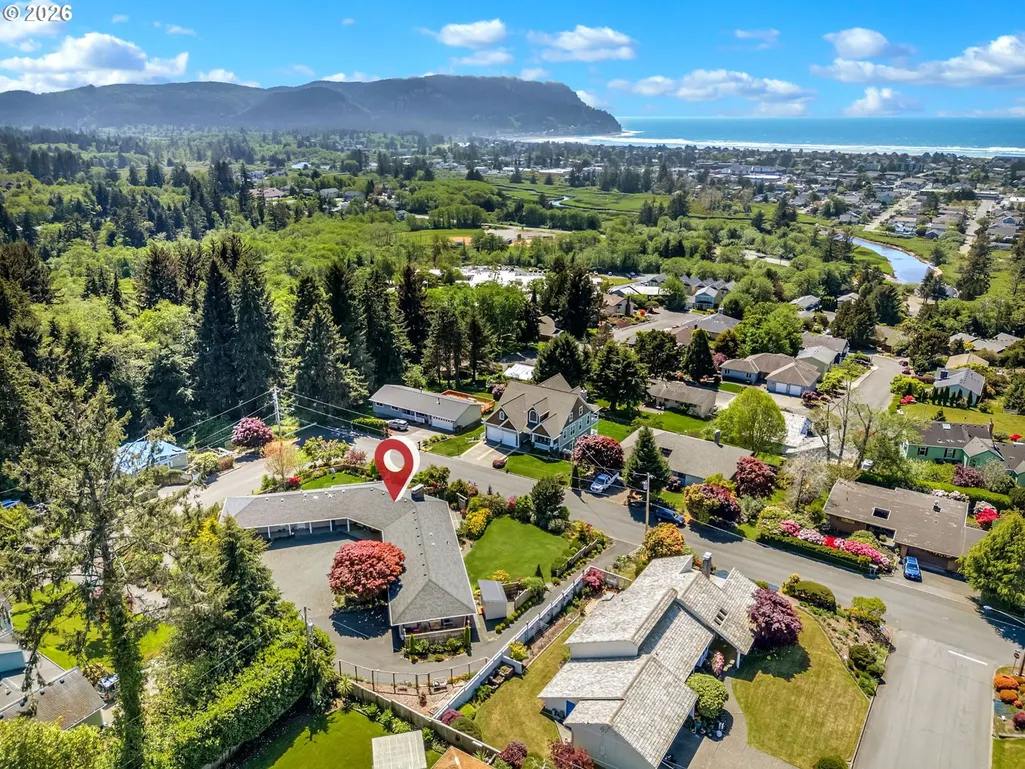
- Lot Size0.59 Acres
Data Source:
Regional Multiple Listing Service (RMLSOR)
Property Description
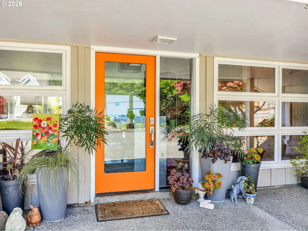
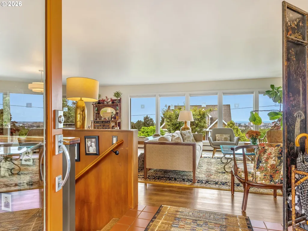
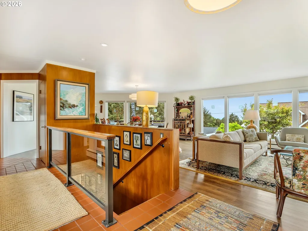
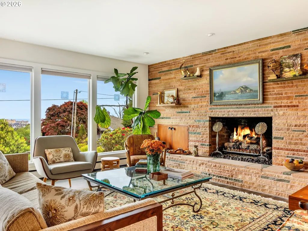
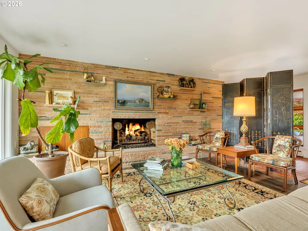
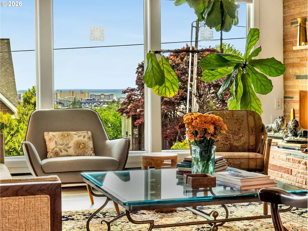
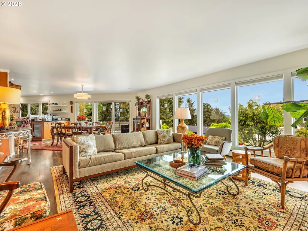
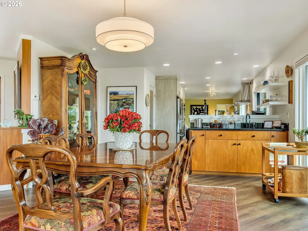
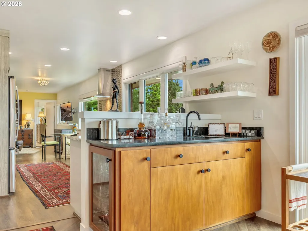
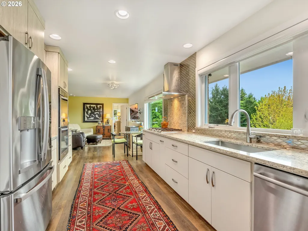
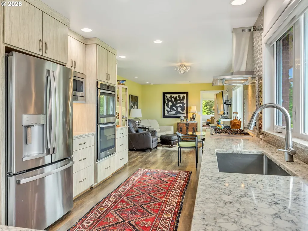
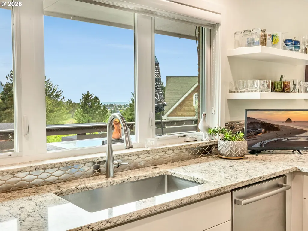
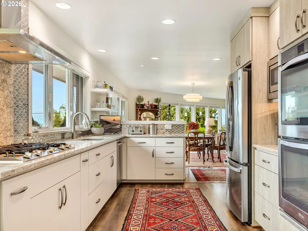
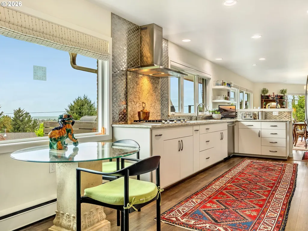
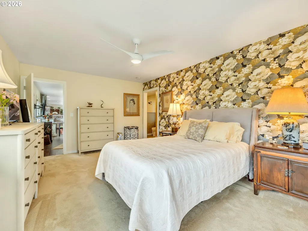
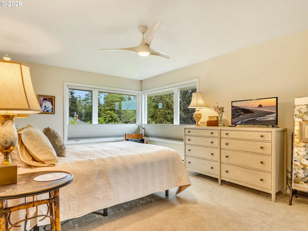
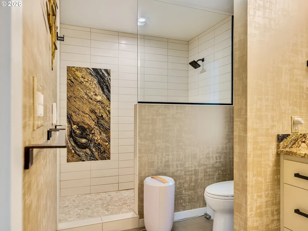
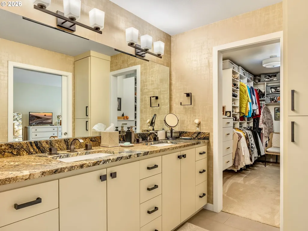
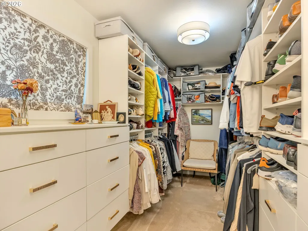
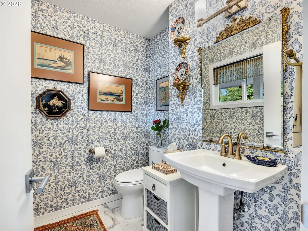
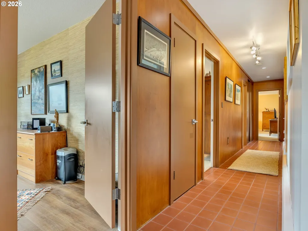
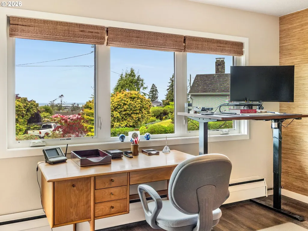
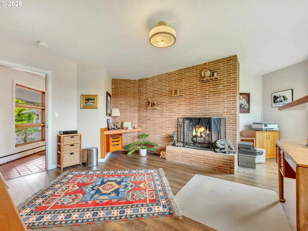
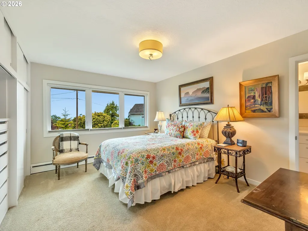
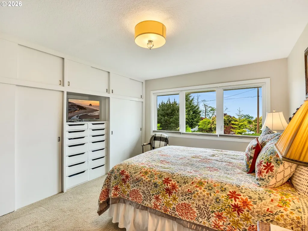
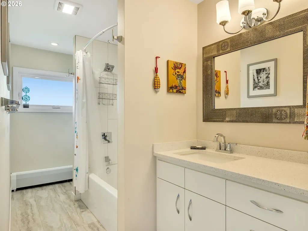
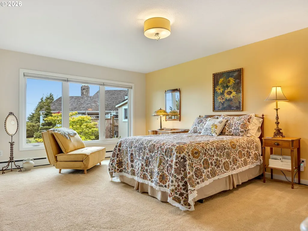
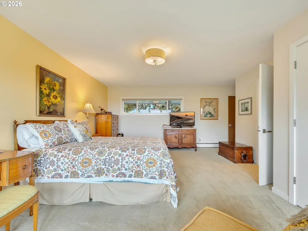
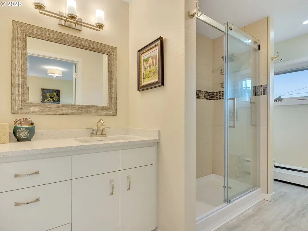
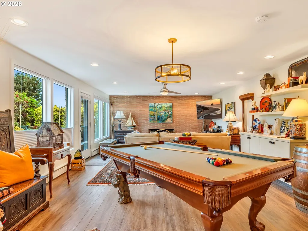
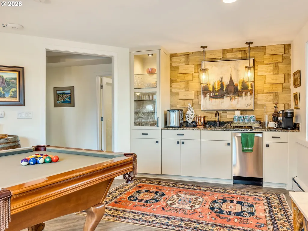
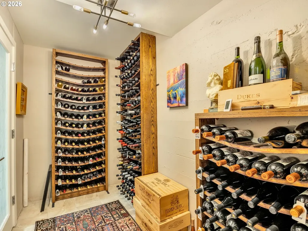
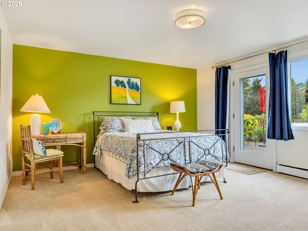
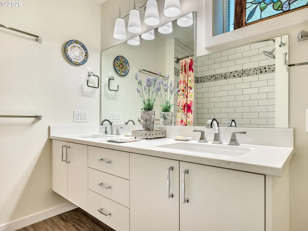
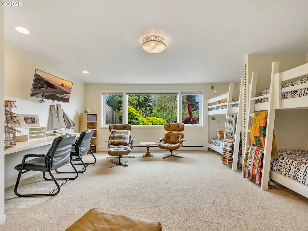
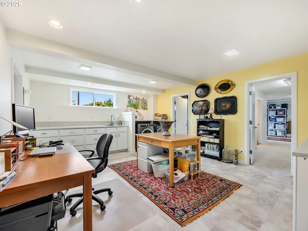
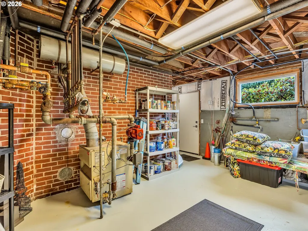
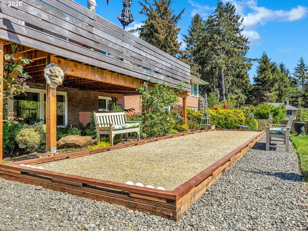
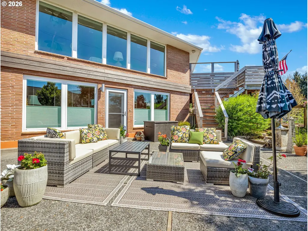
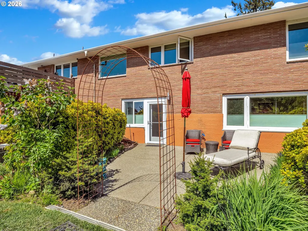
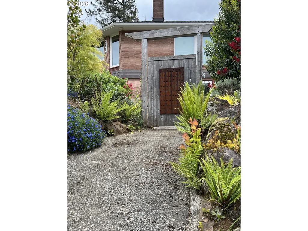
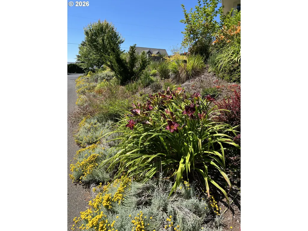
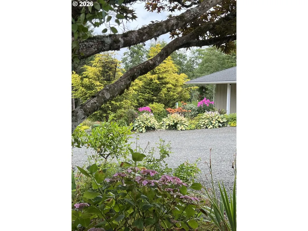
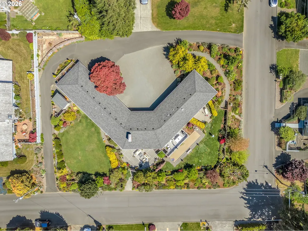
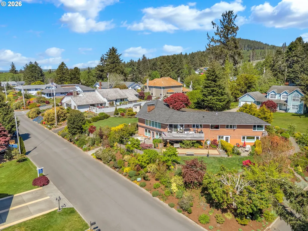
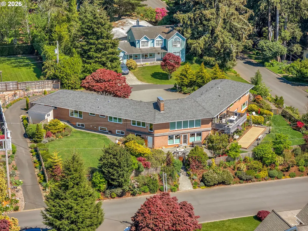
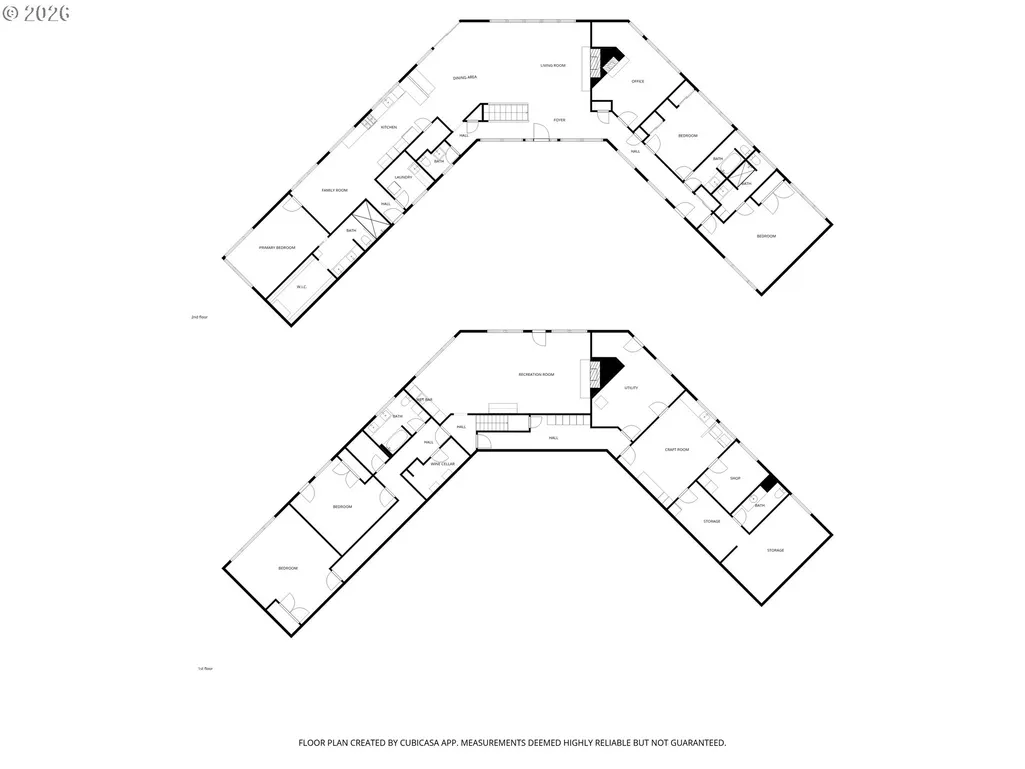
This stunning Mid-Century Modern Prairie-style home in Seaside’s exclusive Sunset Hills neighborhood offers nearly 6,000 sq. ft. of exceptional living space. The main floor features 3 spacious bedrooms, including a reimagined main-floor primary suite and 2 ensuite bedrooms. The lower level includes a private bedroom with a walk-out garden patio and full bath, plus a large bunk room that sleeps four. Two powder rooms, one on each floor, add convenience. Main floor picture windows frame ocean sunsets and Seaside’s famous July 4th fireworks, while the expansive deck overlooks the bocce court, lawn and beautiful gardens. On more than half an acre, the property includes an enclosed vegetable bed, garden shed and generous outdoor living areas. A four-year renovation transformed the home, updating the kitchen, all 4.2 bathrooms, electrical and plumbing, approximately 90 windows and doors. Improvements also include custom bedroom closets, main-floor laundry, a walk-in pantry, wine cellar, craft room with second washer and dryer. Restored 1954 details include the 20 ft. sandstone fireplace wall, mahogany paneling and radiant heat system. Modern upgrades include an EV-ready garage hookup, new roof, and fresh interior paint (2026). This house was remodeled with an eye to easy living for a couple or family, with additional room for quests and relatives. Create lasting memories and enjoy a rare opportunity to own a truly distinctive Seaside property.
| Elementary School | Middle School | High School |
|---|---|---|
| Pacific Ridge Elementary School | Seaside Middle School | Seaside High School |
| Price History | |
|---|---|
| 5/16/2026 | Listed $1,289,000 |
| 6/27/2026 | 7$1,199,000 |
| 9/7/2026 | 3$1,174,000 |
General Features
| Sewer | PublicSewer |
|---|---|
| Heating | HotWater,Radiant |
| Cooling | None |
| Roof | Composition |
| Appliances | BuiltinOven,ConvectionOven,Cooktop,Dishwasher,Disposal,DoubleOven,FreeStandingRefrigerator,Microwave,Pantry,PlumbedForIceMaker,Quartz,RangeHood,SolidSurfaceCountertop,StainlessSteelAppliance |
| Zoning | R1 |
| Garage Spaces | 2.0 |
| Architectural Style | MidCenturyModern,Prairie |
| Security Features | SecurityLights |
| Year Built | 1955 |
| Stories Count | 2 |
| Property Subtype | SingleFamilyResidence |
| Tax Year | 2025 |
| Parcel Number | 13016 |
| Accessibility | AccessibleDoors,AccessibleHallway,GarageonMain,MainFloorBedroomBath,NaturalLighting,UtilityRoomOnMain,WalkinShower |
| County | Clatsop |
| Property Type | Residential |
| HOA | No |
| Subdivision Name | SUNSET HILLS |
| Full Baths | 4 |
| Status | Active |
| Directions | West on Broadway,Right on Hilltop,Left on Fernwood ***Please use this driveway** |
| High School | Seaside |
| City | Seaside |
| Disclosures | Disclosure |
| MLS Area | _188 |
| Lot Size Square Feet | 25700.0 |
| Listing Terms | Cash,Conventional |
| Elementary School | Pacific Ridge |
| Tax Annual Amount | 8622.09 |
| Middle/Junior High School | Seaside |
| Property Condition | UpdatedRemodeled |
| Virtual Tour | https://media.avphotography.live/videos/019e36f5-b545-70ce-b2db-f8a55d3db131 |
| Standard Status | Active |
| Accessory Dwelling Unit Y/N | No |
| ViewDescription | City,Ocean,TreesWoods |
| Legal Description | SUNSET HILLS LT 6 & 11 BLK 9 |
| SeniorCommunityYn | False |
| ADU | False |
Interior Features
| Interior Amenities | CeilingFan,GarageDoorOpener,HeatedTileFloor,Laundry,LuxuryVinylPlank,Quartz,TileFloor,WalltoWallCarpet,WasherDryer |
|---|---|
| Basement | Daylight,Finished |
| Total Fireplaces | 3 |
| Fireplace Features | Gas |
| Hot Water | Gas,Tankless |
| Window Features | DoublePaneWindows,VinylFrames |
| Total Bathrooms | 4.2 |
| FuelDescription | Electricity,Gas |
| Total Bedrooms | 5 |
| Total Baths | 6 |
| 1/2 Baths | 2 |
Exterior Features
| Exterior Amenities | CoveredDeck,CoveredPatio,Fenced,Garden,Patio,Porch,PrivateRoad,RaisedBeds,RVParking,SecurityLights,Sprinkler,ToolShed,Yard |
|---|---|
| Parking Features | Driveway,OnStreet |
| Lot Features | CornerLot,GentleSloping,PrivateRoad |
| Water Source | PublicWater |
| Total Parking | 2.0 |
| Garage Type | Attached |
| Exterior Description | BoardBattenSiding,Brick |
| Foundation Details | Slab |
| Building Area Total | 5920.0 |
| Lot Size Acres | 0.59 |
| Road Surface Type | Paved |
Amenities
- Foreclosure
- Views
- Short Sale
- New Construction
- Adult 55+
- Lease To Own
- No HOA Fees
- Furnished
- Primary On Main
- Air Conditioning
- Seller Finance
- Green
- Fixer Upper
- Horse
- Golf
- Fireplace
- Deck
- Garage
- Basement
- Pool
Property vs Single Family Average in 97138
Price
Taxes
Year Built
Visits

 All information provided is deemed reliable but is not guaranteed and should be independently verified. IDX information is provided exclusively for consumers' personal, non-commercial use, that it may not be used for any purpose other than to identify prospective properties consumers may be interested in purchasing, and that the data is deemed reliable but is not guaranteed accurate by RMLSTM.
The content relating to real estate for sale on this web site comes in part from the IDX program of the RMLSTM of Portland, Oregon. Real estate listings held by brokerage firms other than REMAX Key Properties are marked with the RMLSTM logo, and detailed information about these properties includes the names of the listing brokers. Listing content is copyright © 2026 RMLSTM, Portland, Oregon.
This content last updated on September 27, 2026 2:07 AM UTC at 4 AM. Some properties which appear for sale on this web site may subsequently have sold or may no longer be available.
All information provided is deemed reliable but is not guaranteed and should be independently verified. IDX information is provided exclusively for consumers' personal, non-commercial use, that it may not be used for any purpose other than to identify prospective properties consumers may be interested in purchasing, and that the data is deemed reliable but is not guaranteed accurate by RMLSTM.
The content relating to real estate for sale on this web site comes in part from the IDX program of the RMLSTM of Portland, Oregon. Real estate listings held by brokerage firms other than REMAX Key Properties are marked with the RMLSTM logo, and detailed information about these properties includes the names of the listing brokers. Listing content is copyright © 2026 RMLSTM, Portland, Oregon.
This content last updated on September 27, 2026 2:07 AM UTC at 4 AM. Some properties which appear for sale on this web site may subsequently have sold or may no longer be available.
 Southern Oregon Multiple Listing Service All information deemed reliable but not guaranteed. All properties are subject to prior sale, change or withdrawal. Neither listing broker(s) or information provider(s) shall be responsible for any typographical errors, misinformation, misprints and shall be held totally harmless. Listing(s) information is provided for consumer's personal, non-commercial use and may not be used for any purpose other than to identify prospective properties consumers may be
